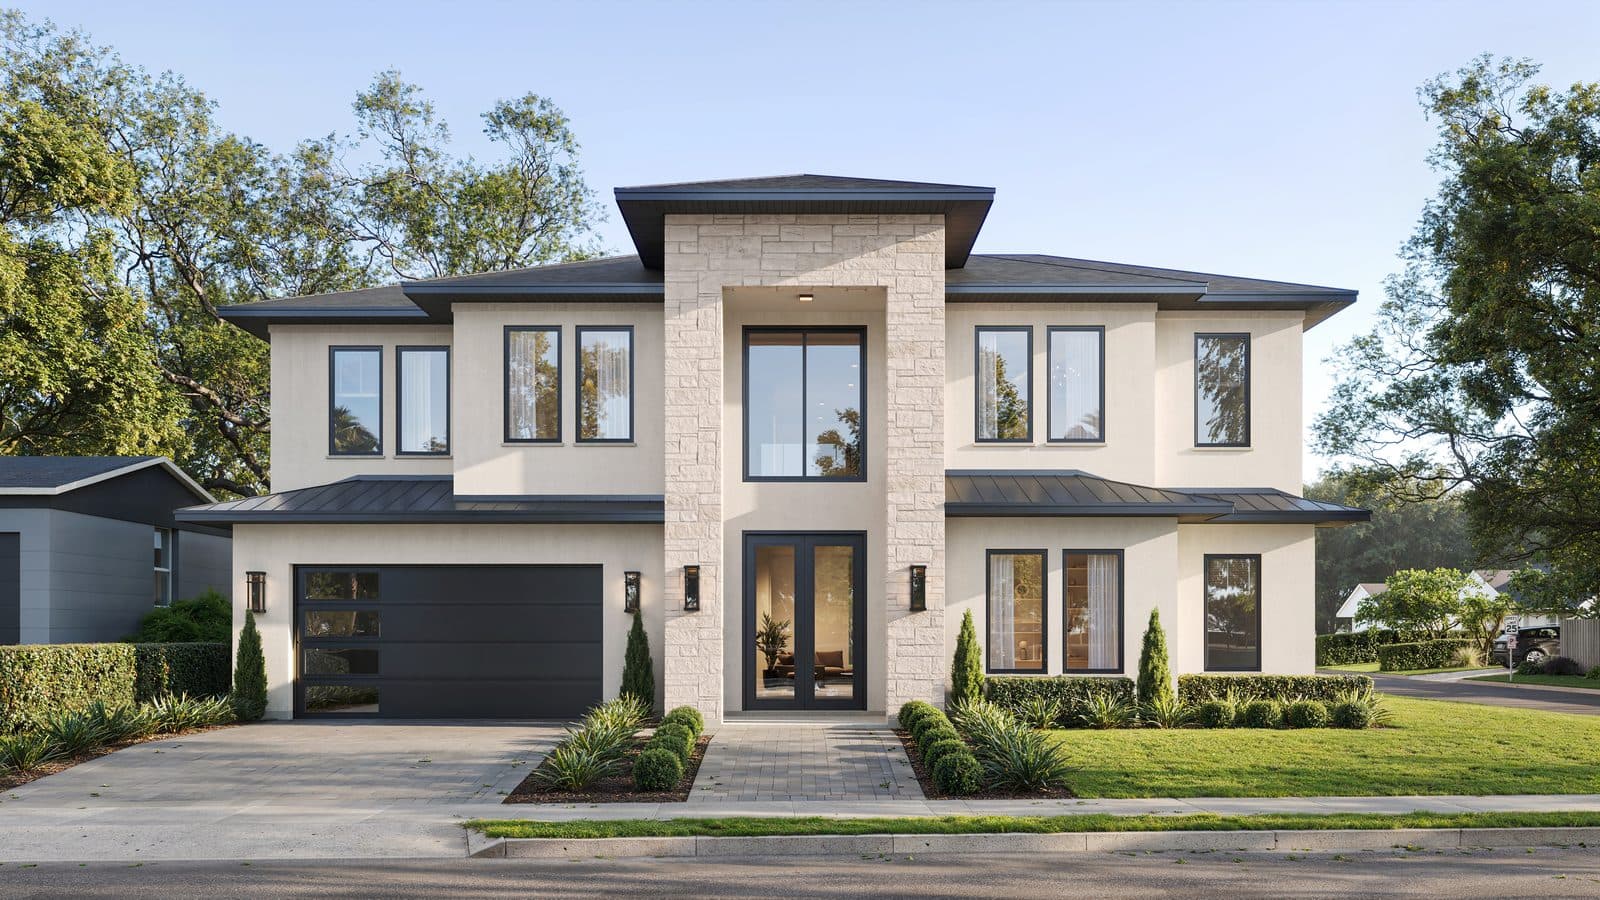
College ParkComing Soon
134 W Hazel Street
3,546 sq ft · 4 bed · 4½ bath · 2-car garage
A main-floor primary suite, a private office and an upstairs game room, with a pool and summer kitchen off the covered lanai.
Each Aspire home is designed for its homesite. Open any home to see its renderings and details, or inquire to hear more as it moves through permitting.
3,546 sq ft · 4 bed · 4½ bath · 2-car garage
A main-floor primary suite, a private office and an upstairs game room, with a pool and summer kitchen off the covered lanai.
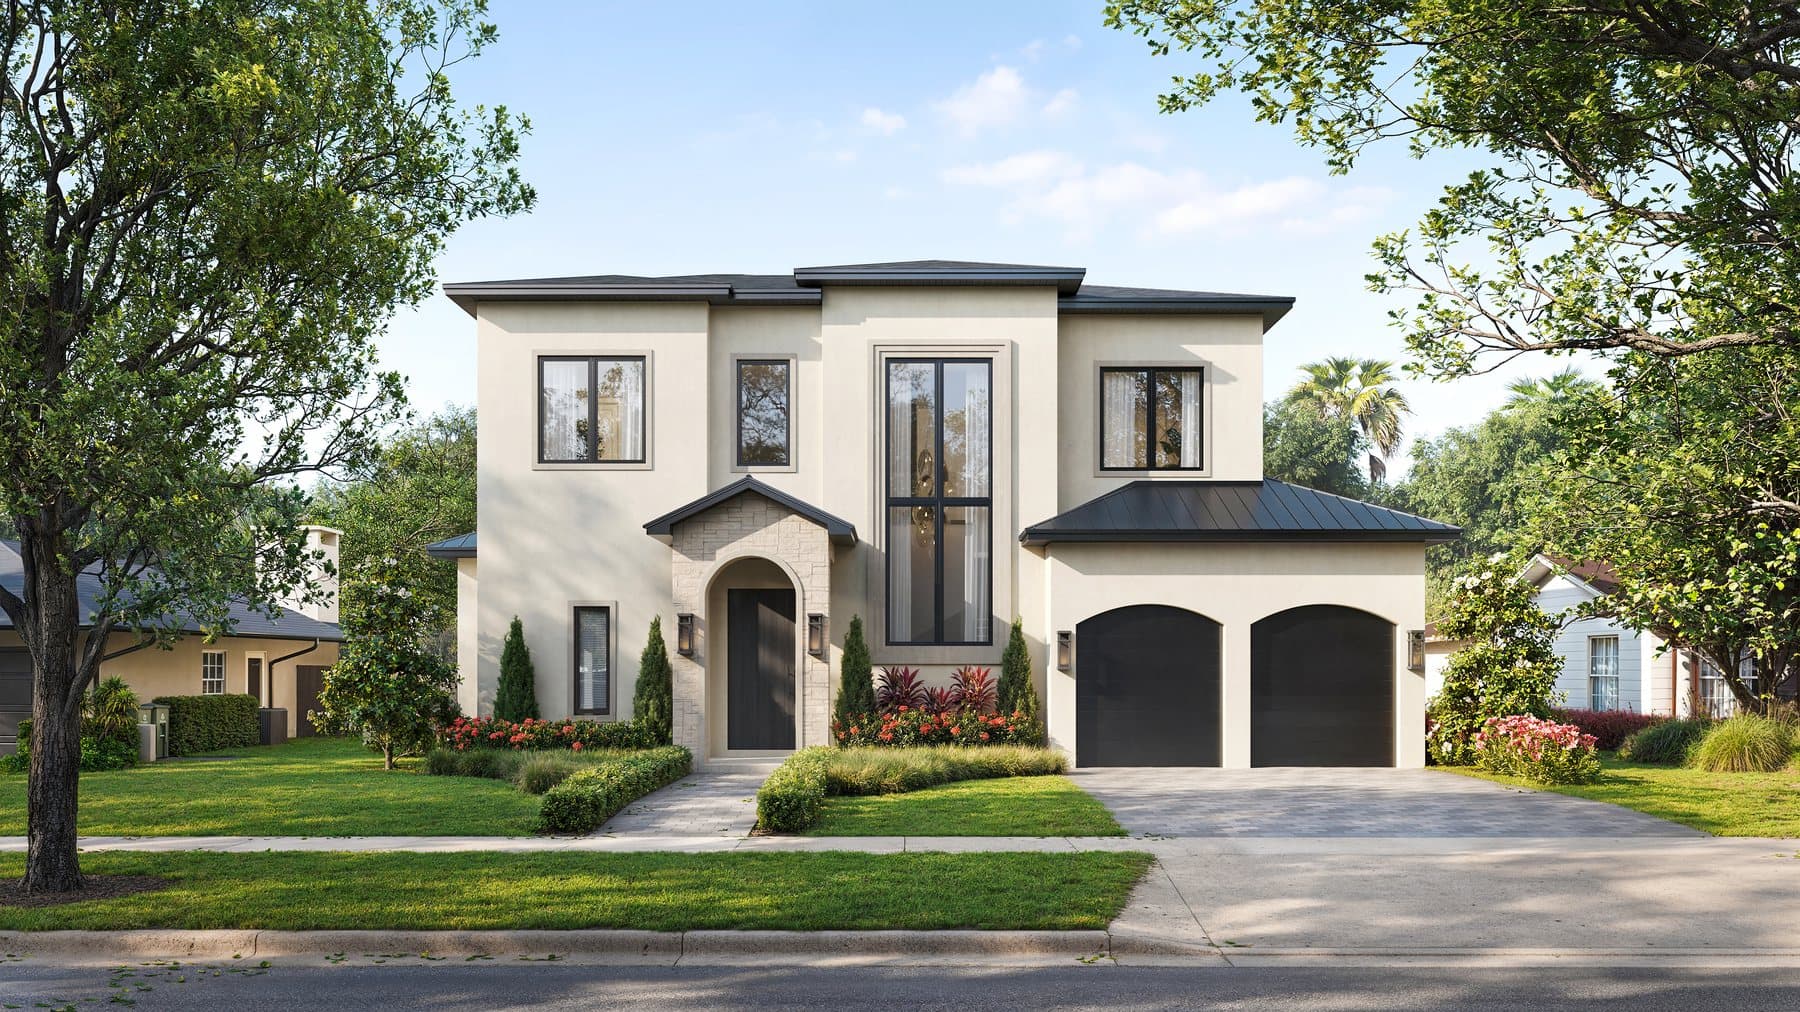
Two stories
A two-story home with an arched stone entry and a two-bay garage.
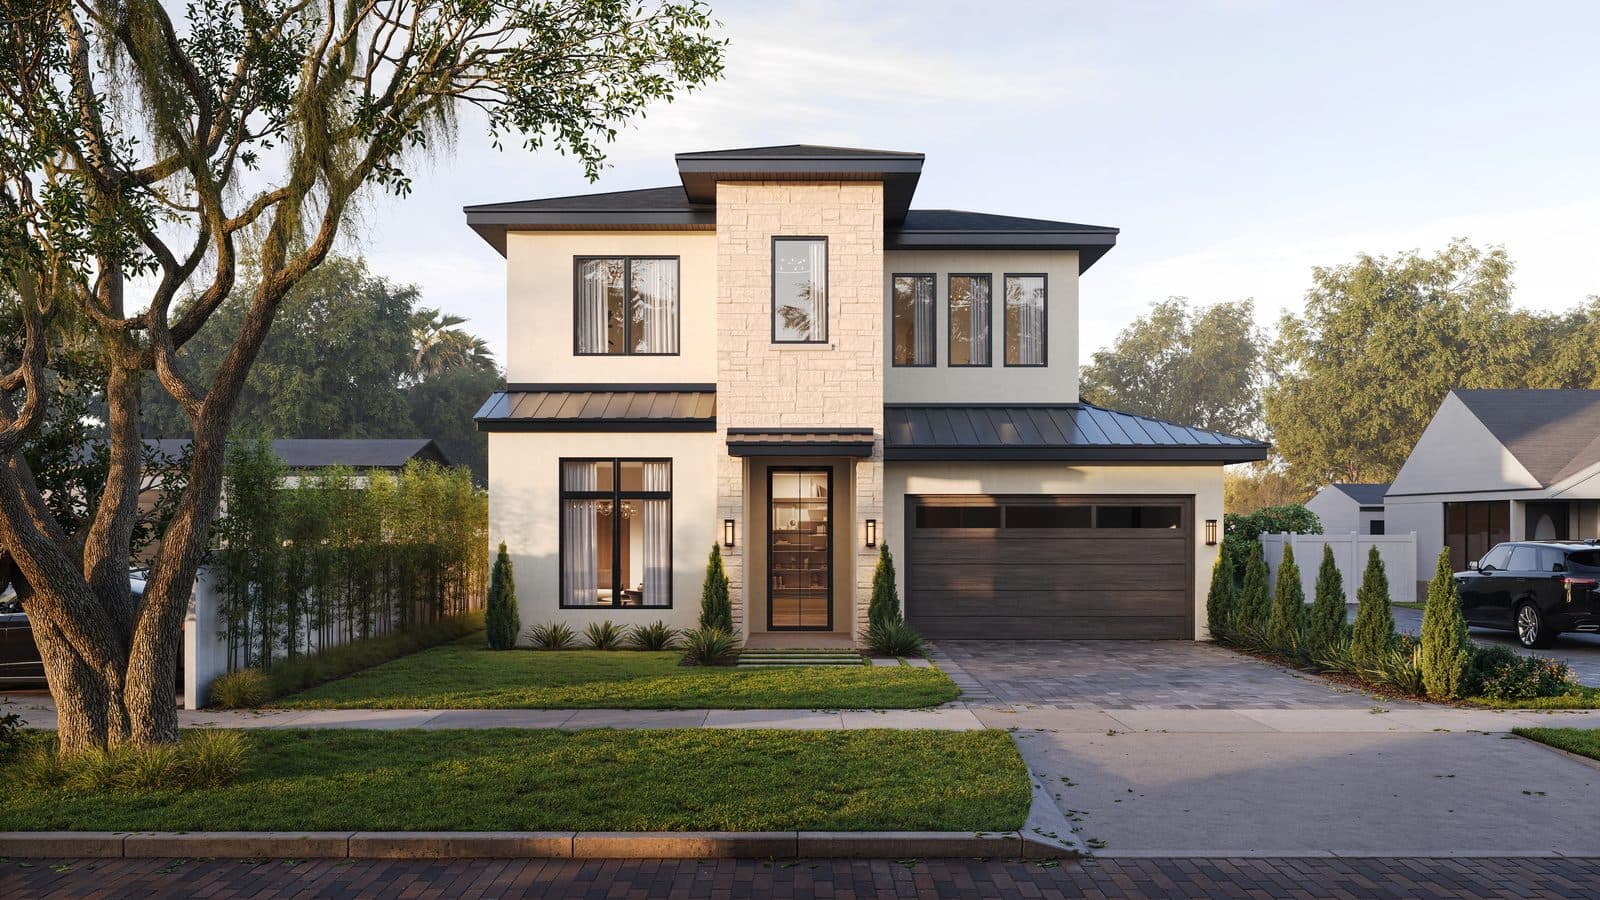
3,248 sq ft · Two stories
A covered lanai and a bonus attic room, finished in stone, stucco and siding under a standing-seam metal accent roof.
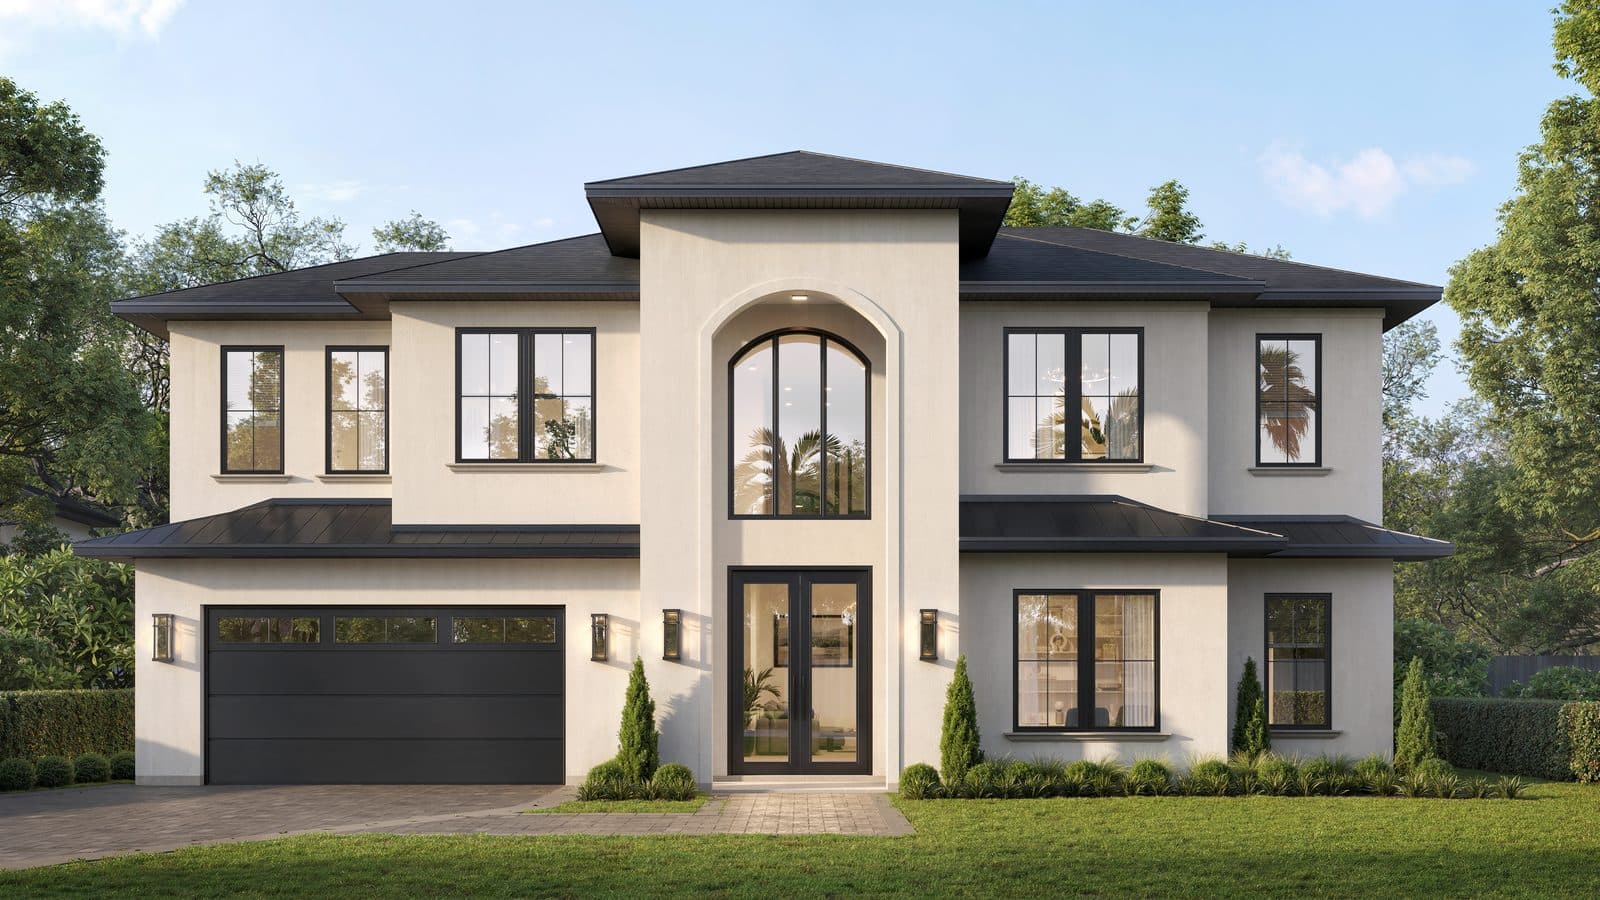
Two stories · Pool
A double-height arched entry up front, with a covered lanai opening to the pool.
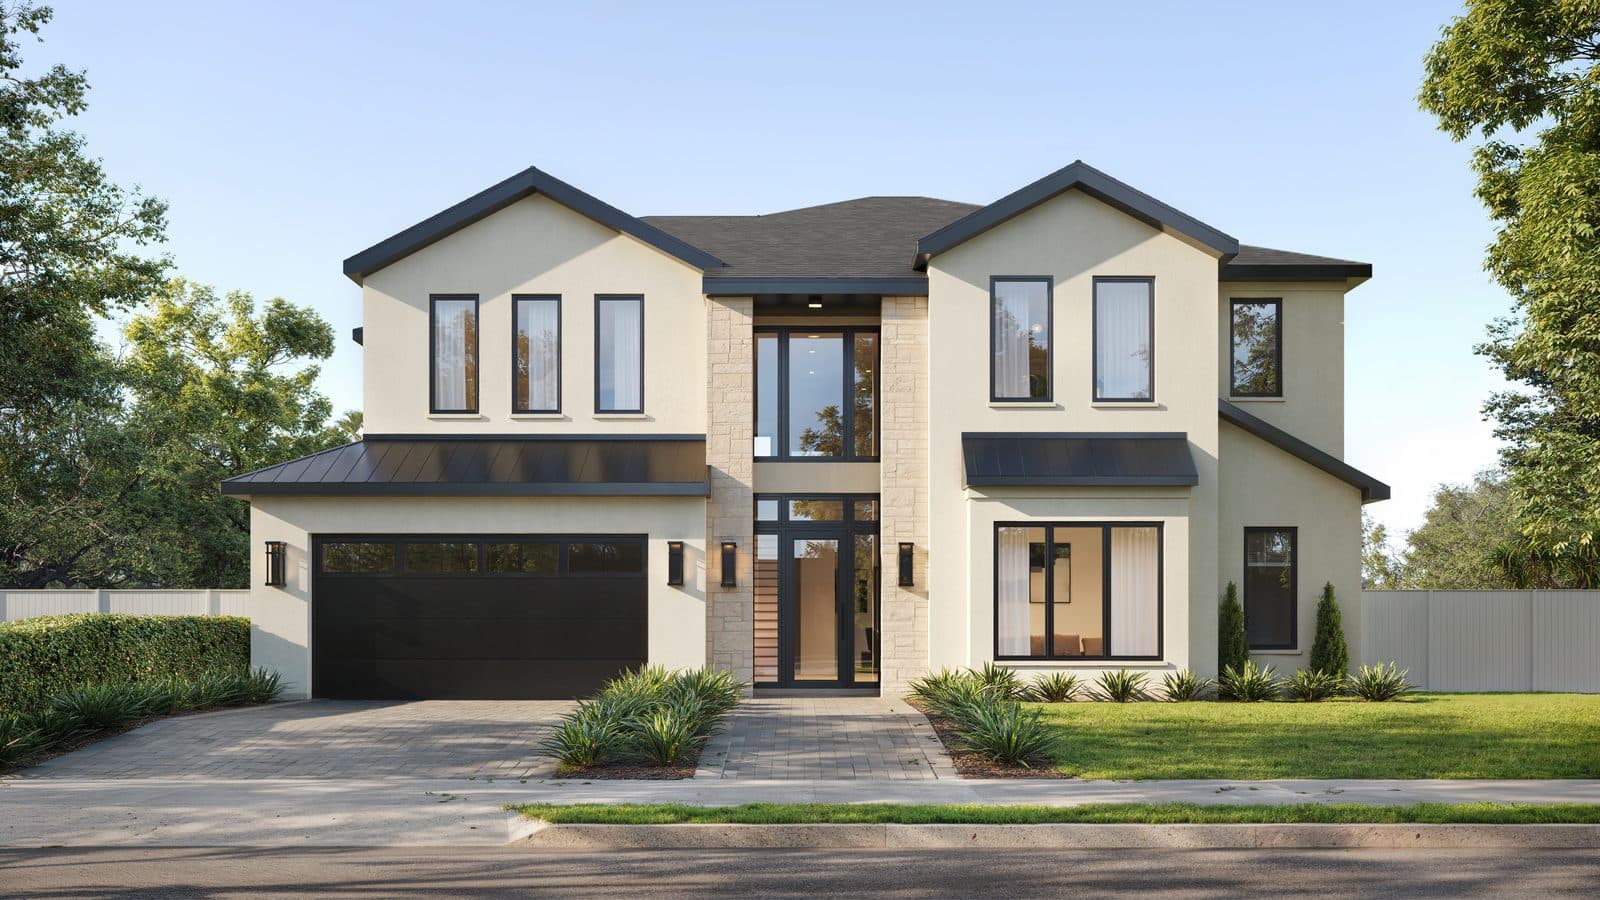
Two stories
A two-story home with a double-height stone and glass entry.