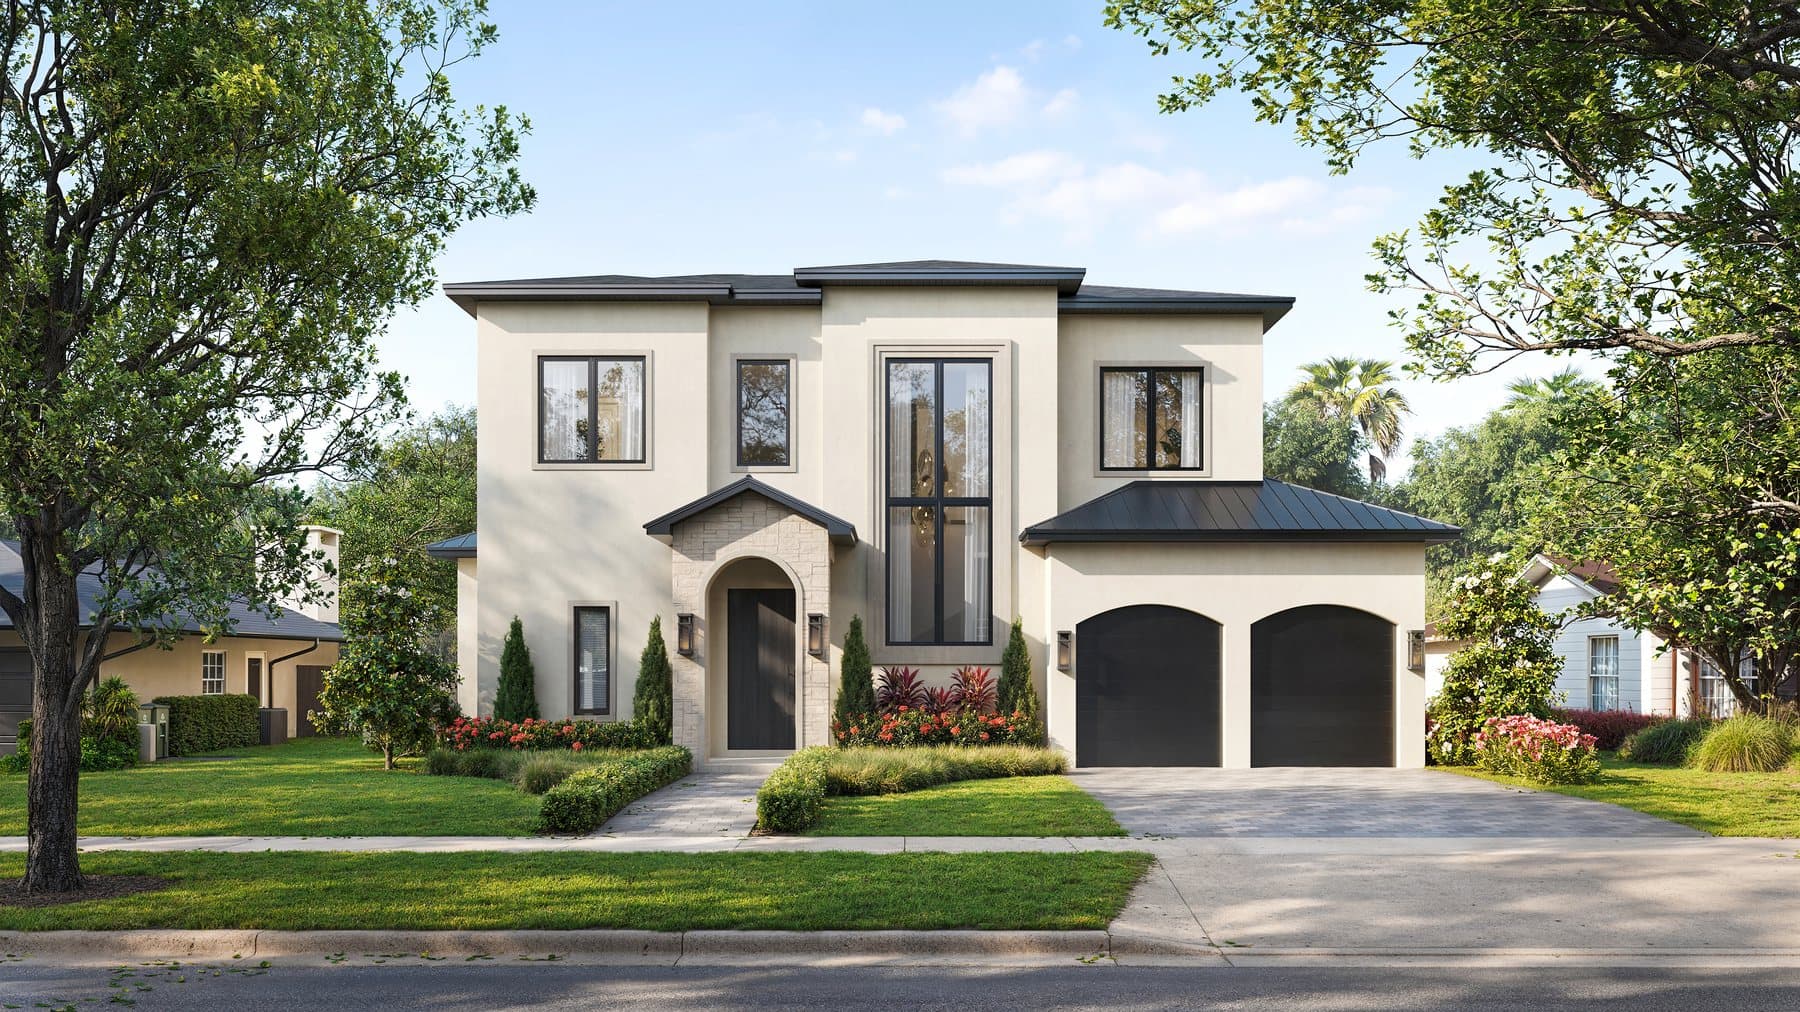
Winter ParkComing Soon
651 Darcey Drive
Two stories
A two-story home with an arched stone entry and a two-bay garage.
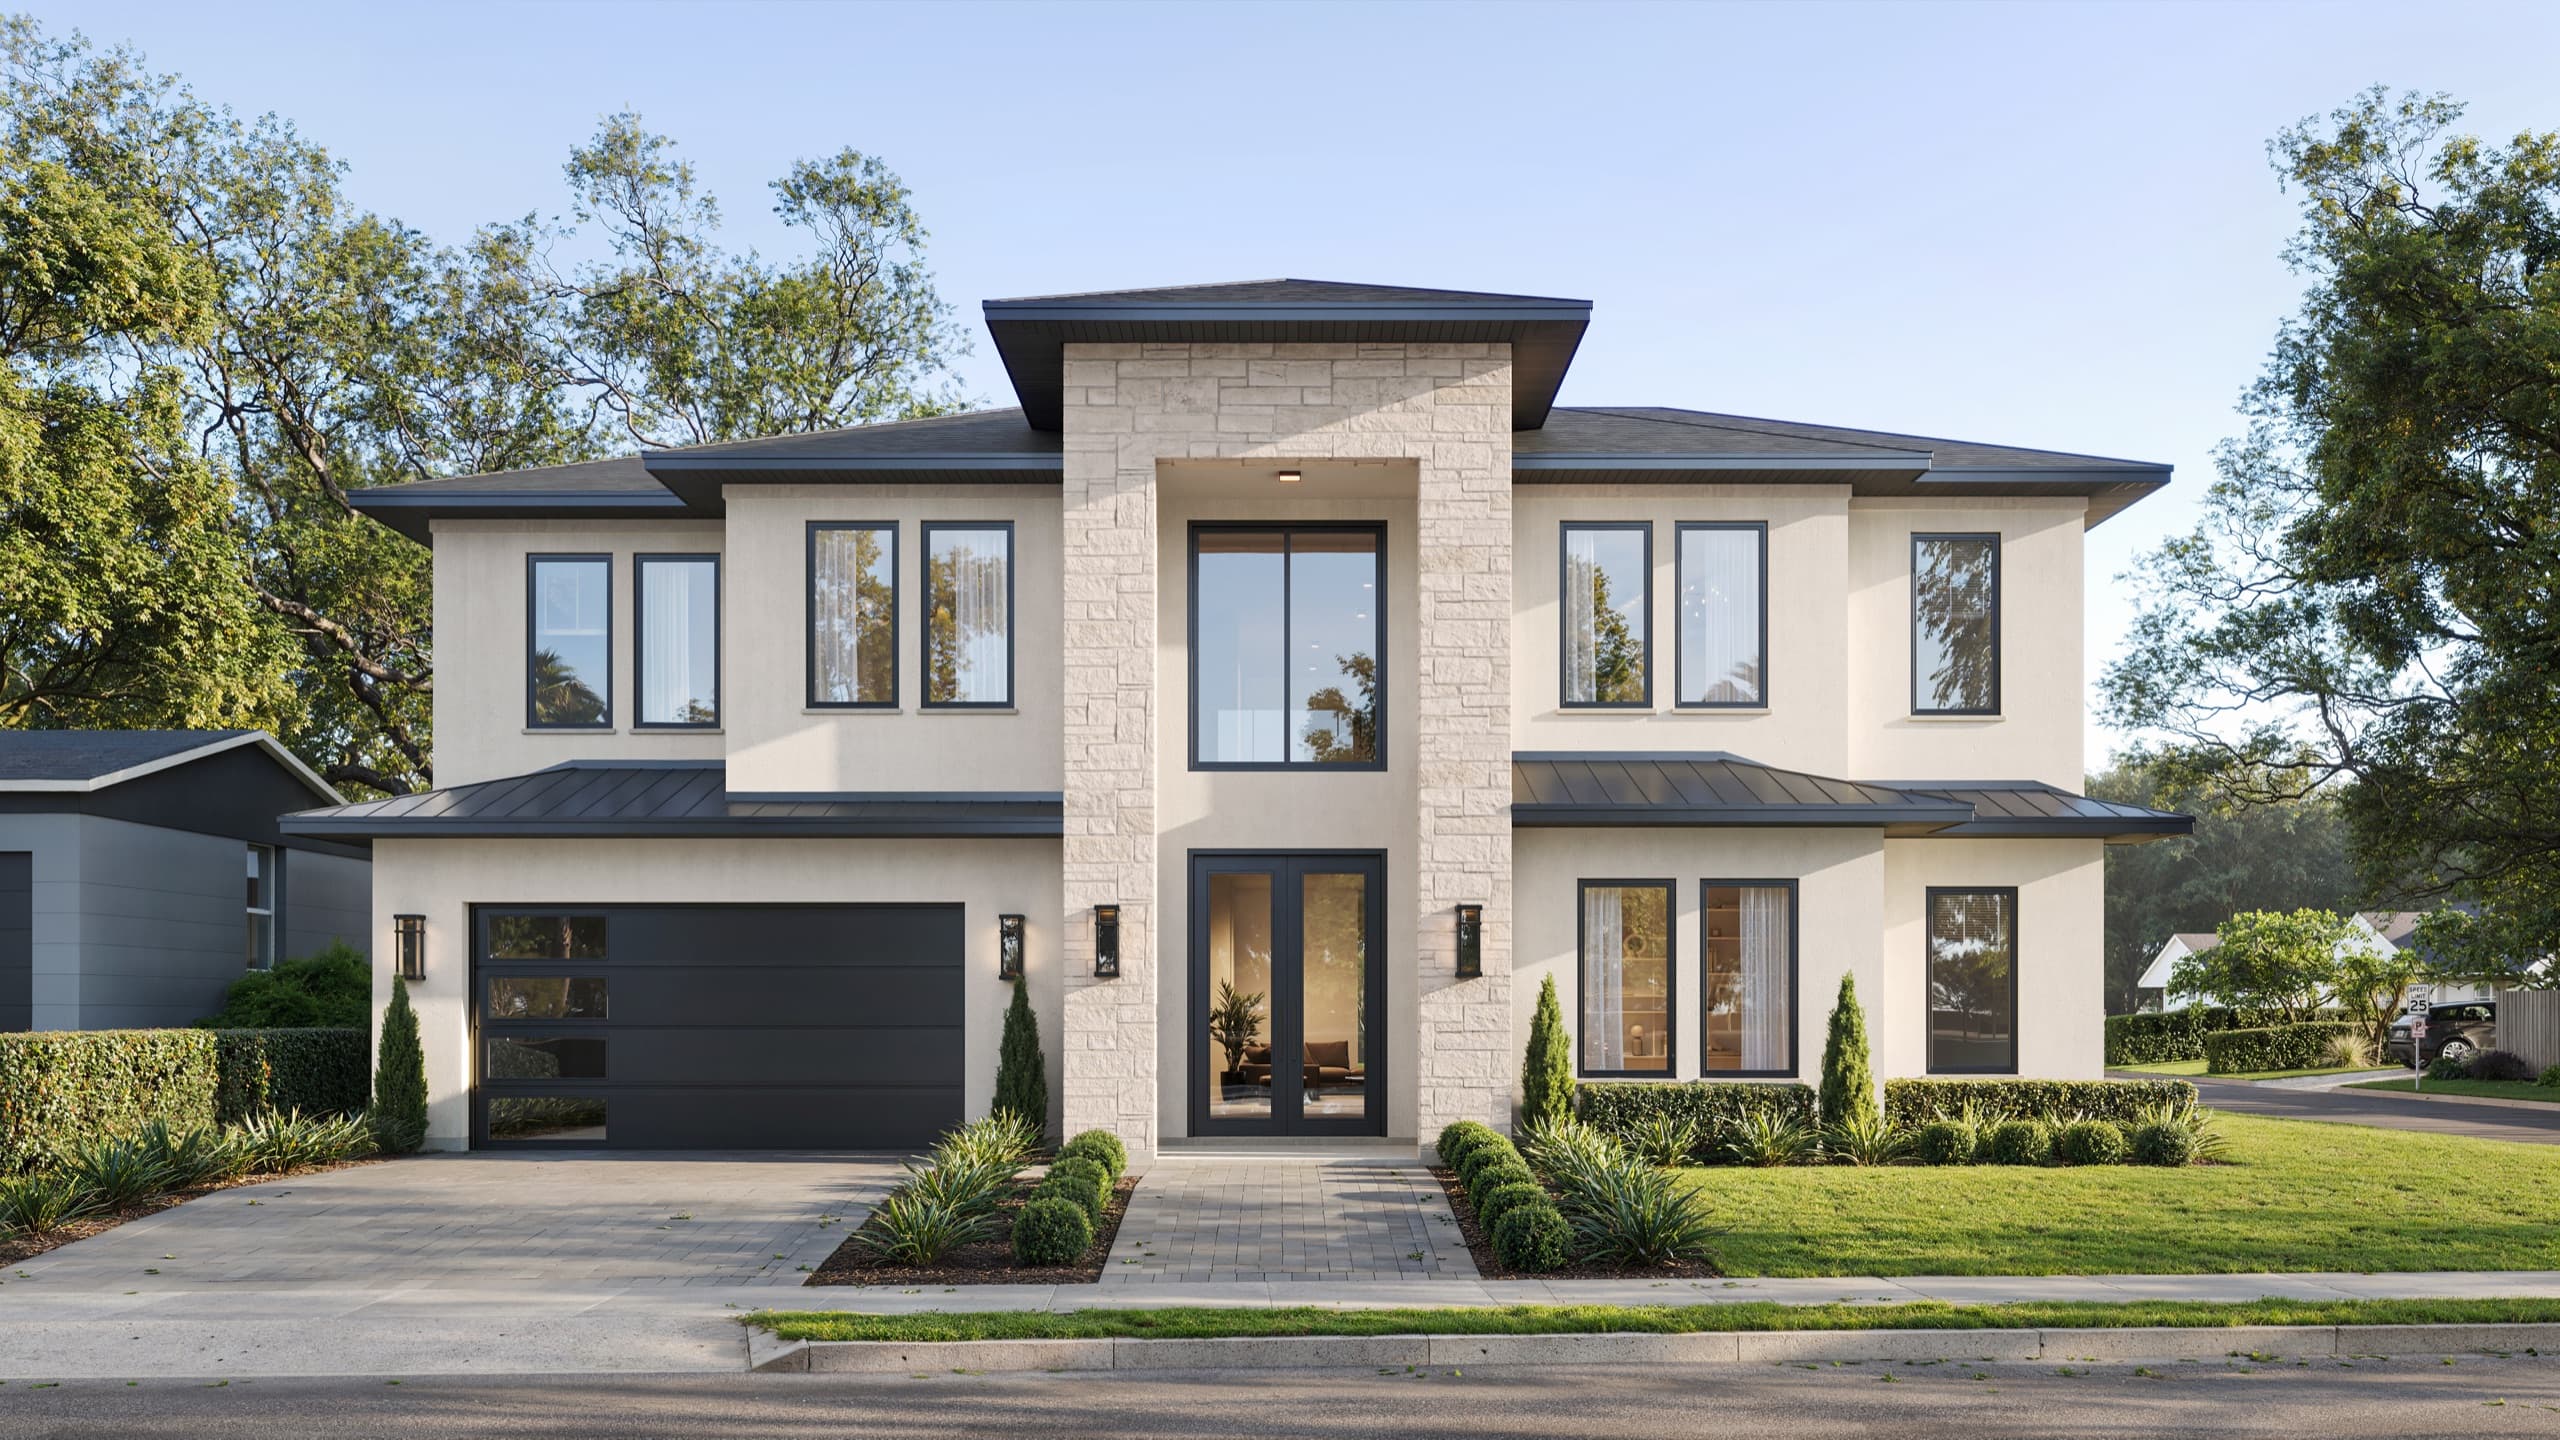
Two stories
A two-story home with an arched stone entry and a two-bay garage.
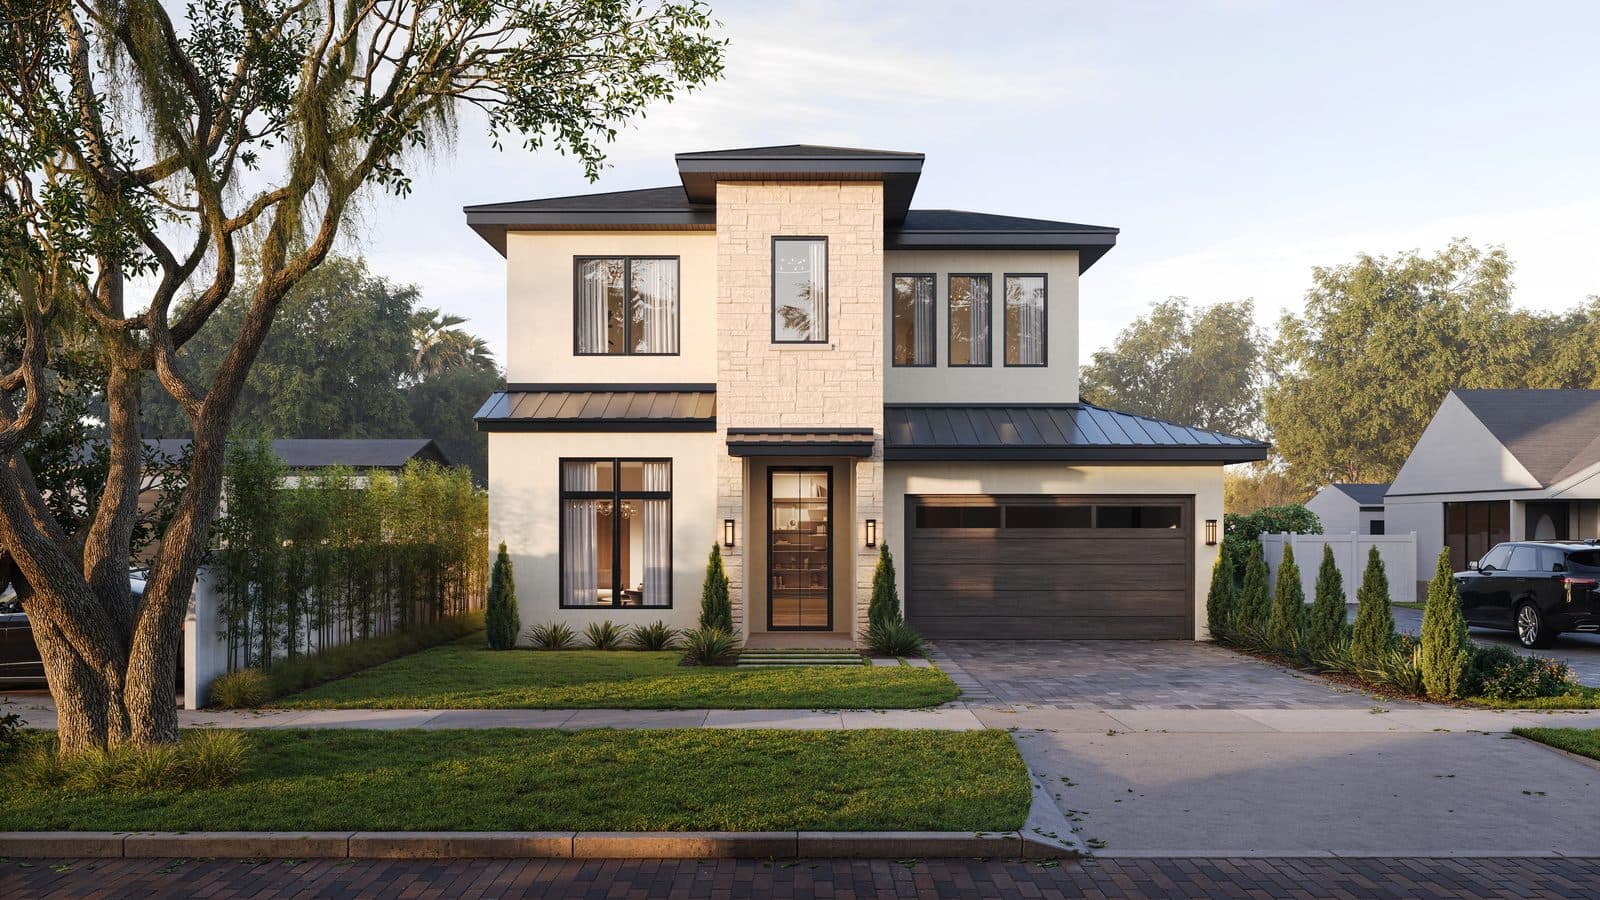
3,248 sq ft · Two stories
A covered lanai and a bonus attic room, finished in stone, stucco and siding under a standing-seam metal accent roof.
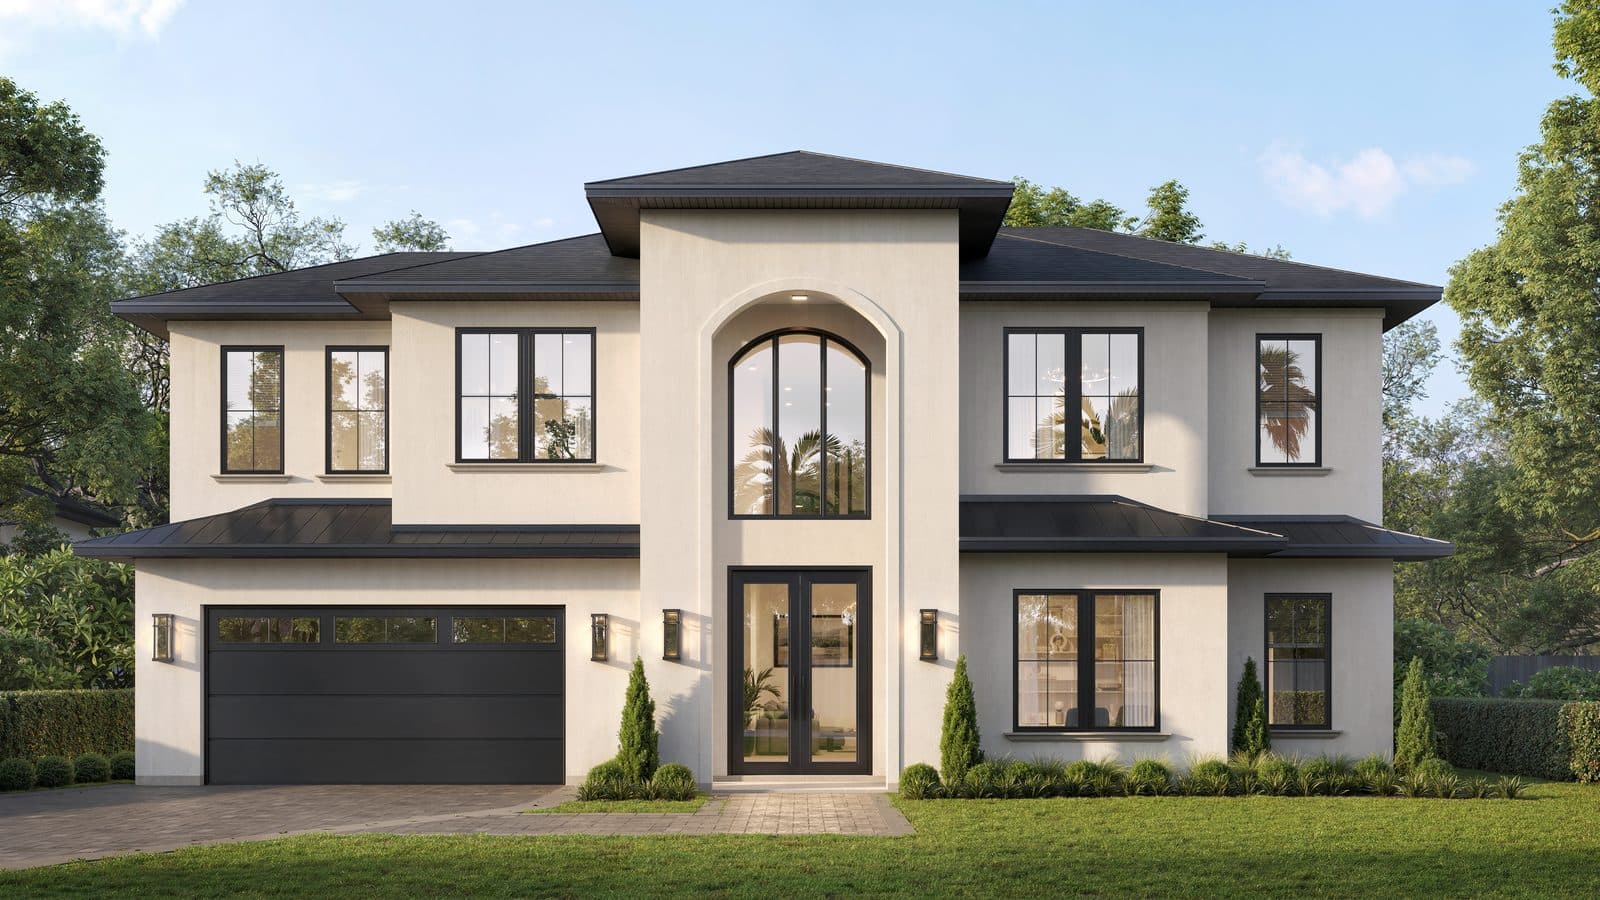
Two stories · Pool
A double-height arched entry up front, with a covered lanai opening to the pool.
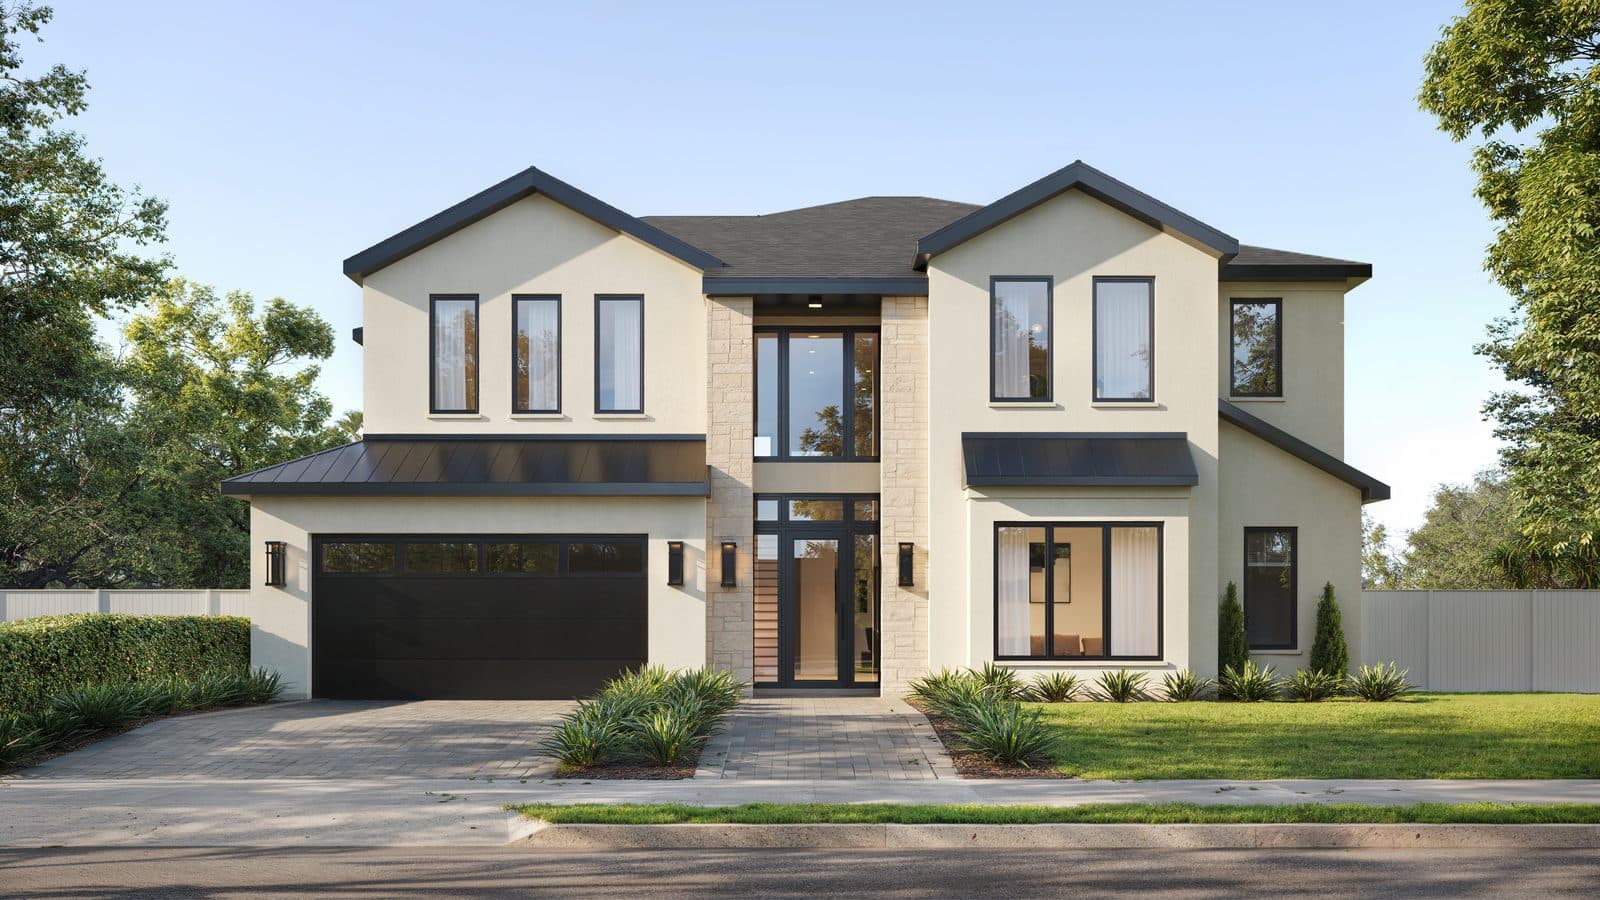
Two stories
A two-story home with a double-height stone and glass entry.
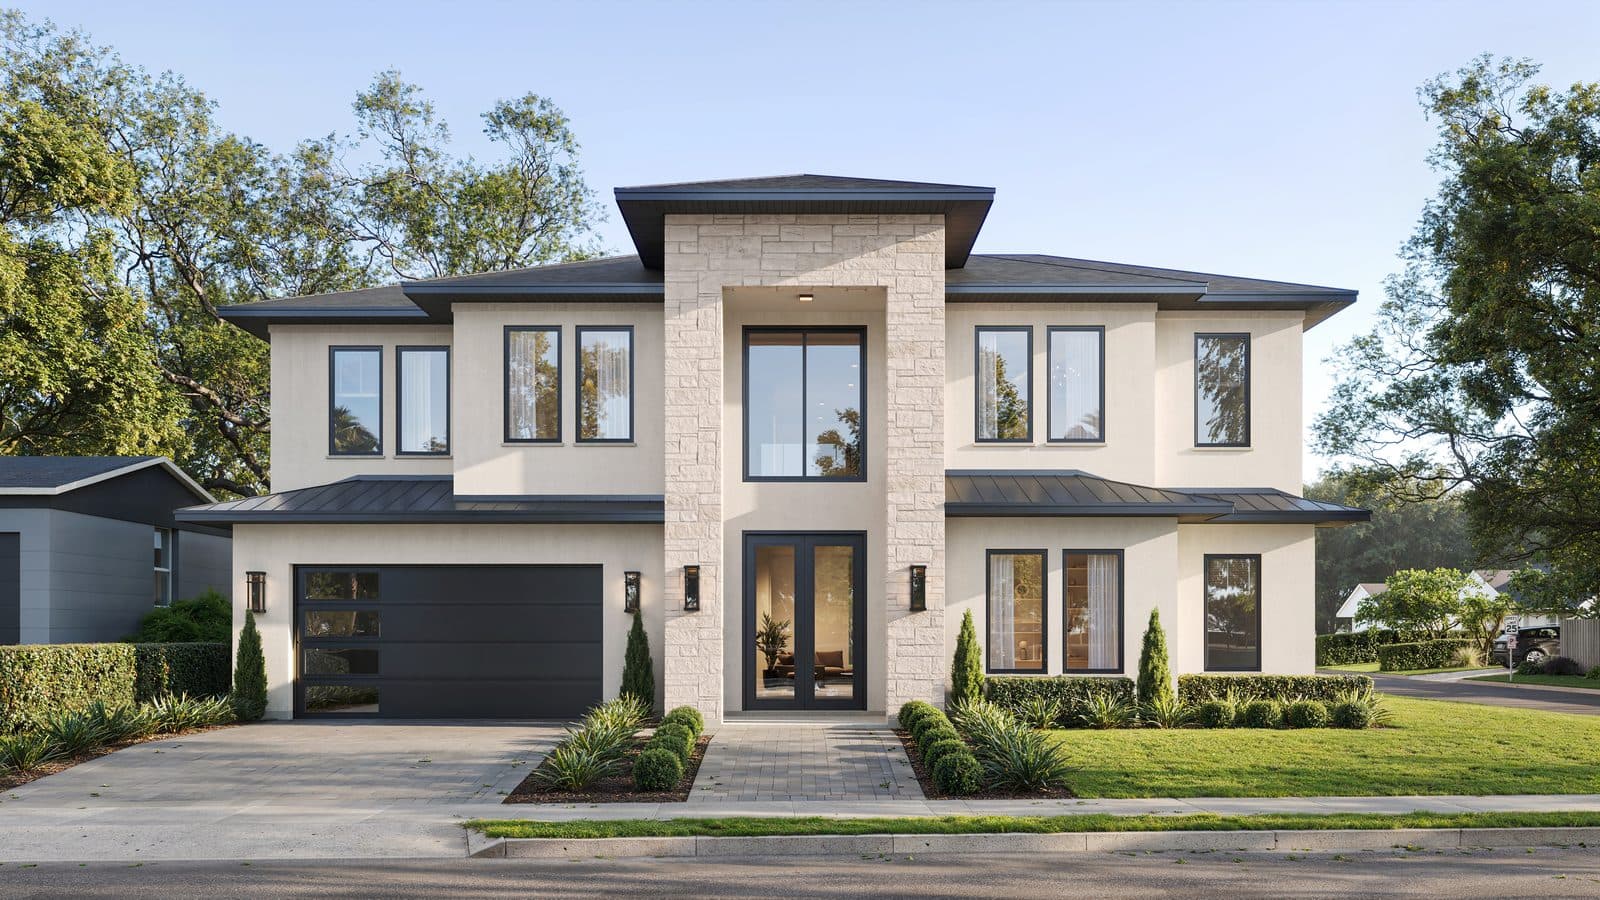
3,546 sq ft · 4 bed · 4½ bath · 2-car garage
A main-floor primary suite, a private office and an upstairs game room, with a pool and summer kitchen off the covered lanai.
We select homesites in established Orlando-area communities for their character and proximity to restaurants, shops, schools, and parks. Our homes pair the comfort of new construction with the everyday connections that make these neighborhoods special.
Clean architectural lines, warm woods, natural stone, and abundant light create homes that feel refined and inviting.
Thoughtful layouts balance welcoming gathering spaces with private retreats, practical storage, and easy connections to outdoor living.
Cabinetry, flooring, lighting, and fixtures are selected together, creating a cohesive home with attention to the details you see and use every day.
We focus on a limited collection of homes, giving each one individual attention—from the first design decisions to the finishing touches.
Tell us which home caught your eye, or what you’re looking for, and our team will be in touch.