← Oakline · all plans
Oakline by Aspire Homes · Wedgefield
The 3297.
Four bedrooms, a flex room, and a four-car garage under 5,200 square feet of roof — with a chef's kitchen and covered outdoor living made for entertaining.
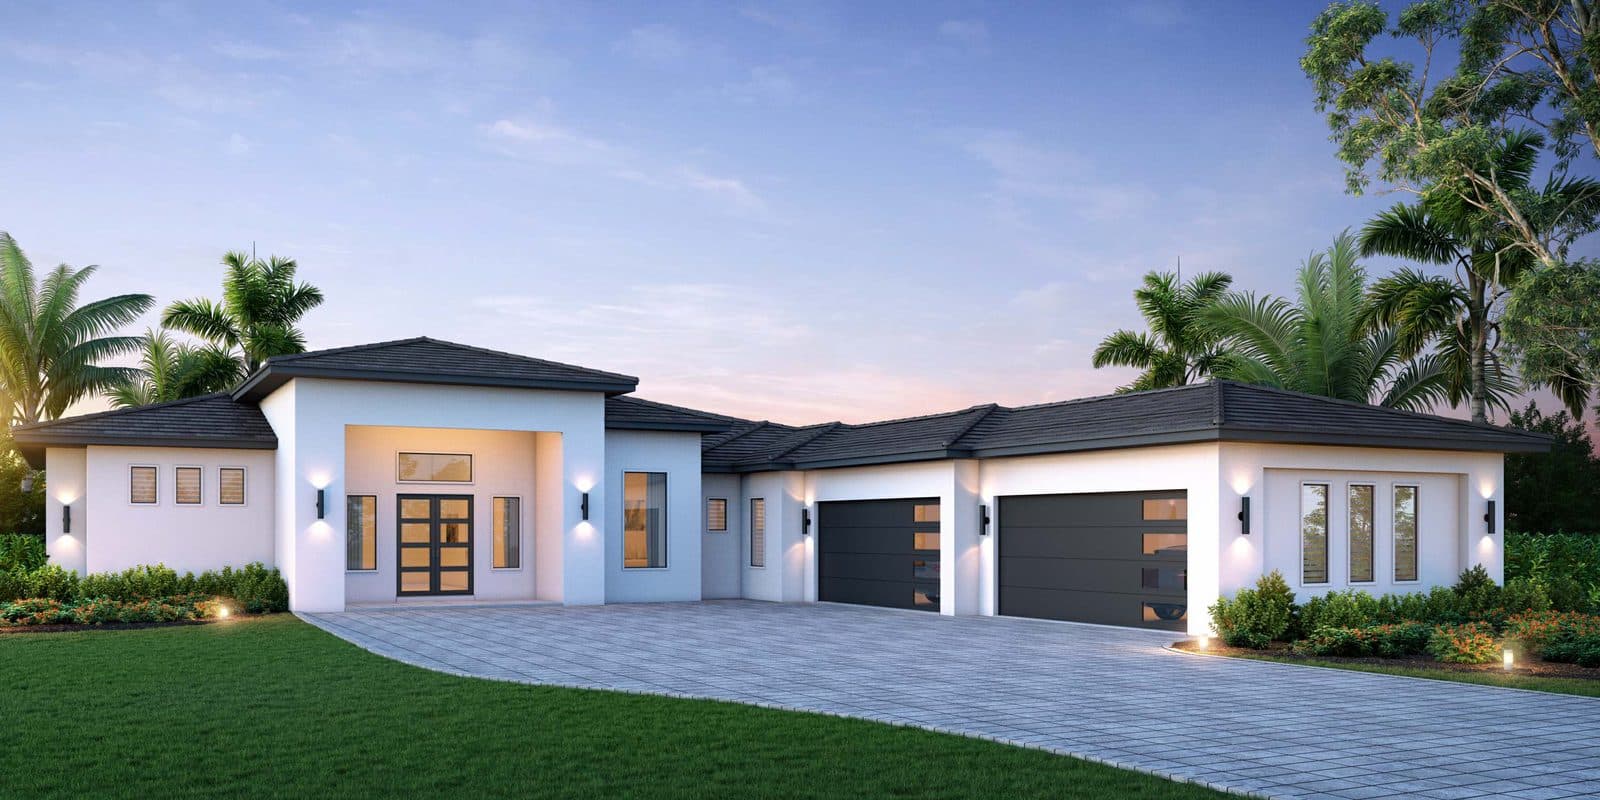
- Living area
- 3,297 sf conditioned
- Under roof
- 5,216 sf
- Beds
- 4 beds
- Baths
- 3.5 baths
- Garage
- 4-car garage
- Stories
- Single story
What’s included
Designed and specified in-house.
Preliminary — subject to change
Preliminary specifications. Everything shown is for general illustration only — plans, dimensions, features, materials, finishes, and included items are still being finalized and are subject to change or substitution without notice. Square footages are approximate. Please confirm current plans, specifications, and availability directly with Aspire Homes before making any decisions.
Kitchen
- White Shaker perimeter with a European Oak island and bar, open oak shelving above
- Quartz countertops with a waterfall-edge island and full-height backsplash
- Stainless appliance package with induction cooking and a dual-zone wine cellar
- Walk-in pantry with built-in shelving
Living
- Floor-to-ceiling slab fireplace wall with oak cabinetry and shelving
- Large-format porcelain plank tile through the living areas and bedrooms
- 8-foot doors and a four-panel sliding wall to the covered lanai
- Summer kitchen rough-in at the outdoor living area
Baths
- Freestanding soaking tub with a tiled feature wall in the owner's bath
- Quartz vanities, tiled showers to the ceiling, and frameless glass enclosures
- Designer fixtures in matte black or brushed gold
Build & systems
- Concrete block construction with an architectural shingle roof
- All-electric home with fast hot water at every tap
- Private well with whole-house filtration
- Paver driveway, irrigation, and sodded yard
Walk the 3297 with the builder.
Pricing, availability, and current homesites for this plan — reach out and you’ll talk directly with the team building it.